Project Gallery

Humbach Farms

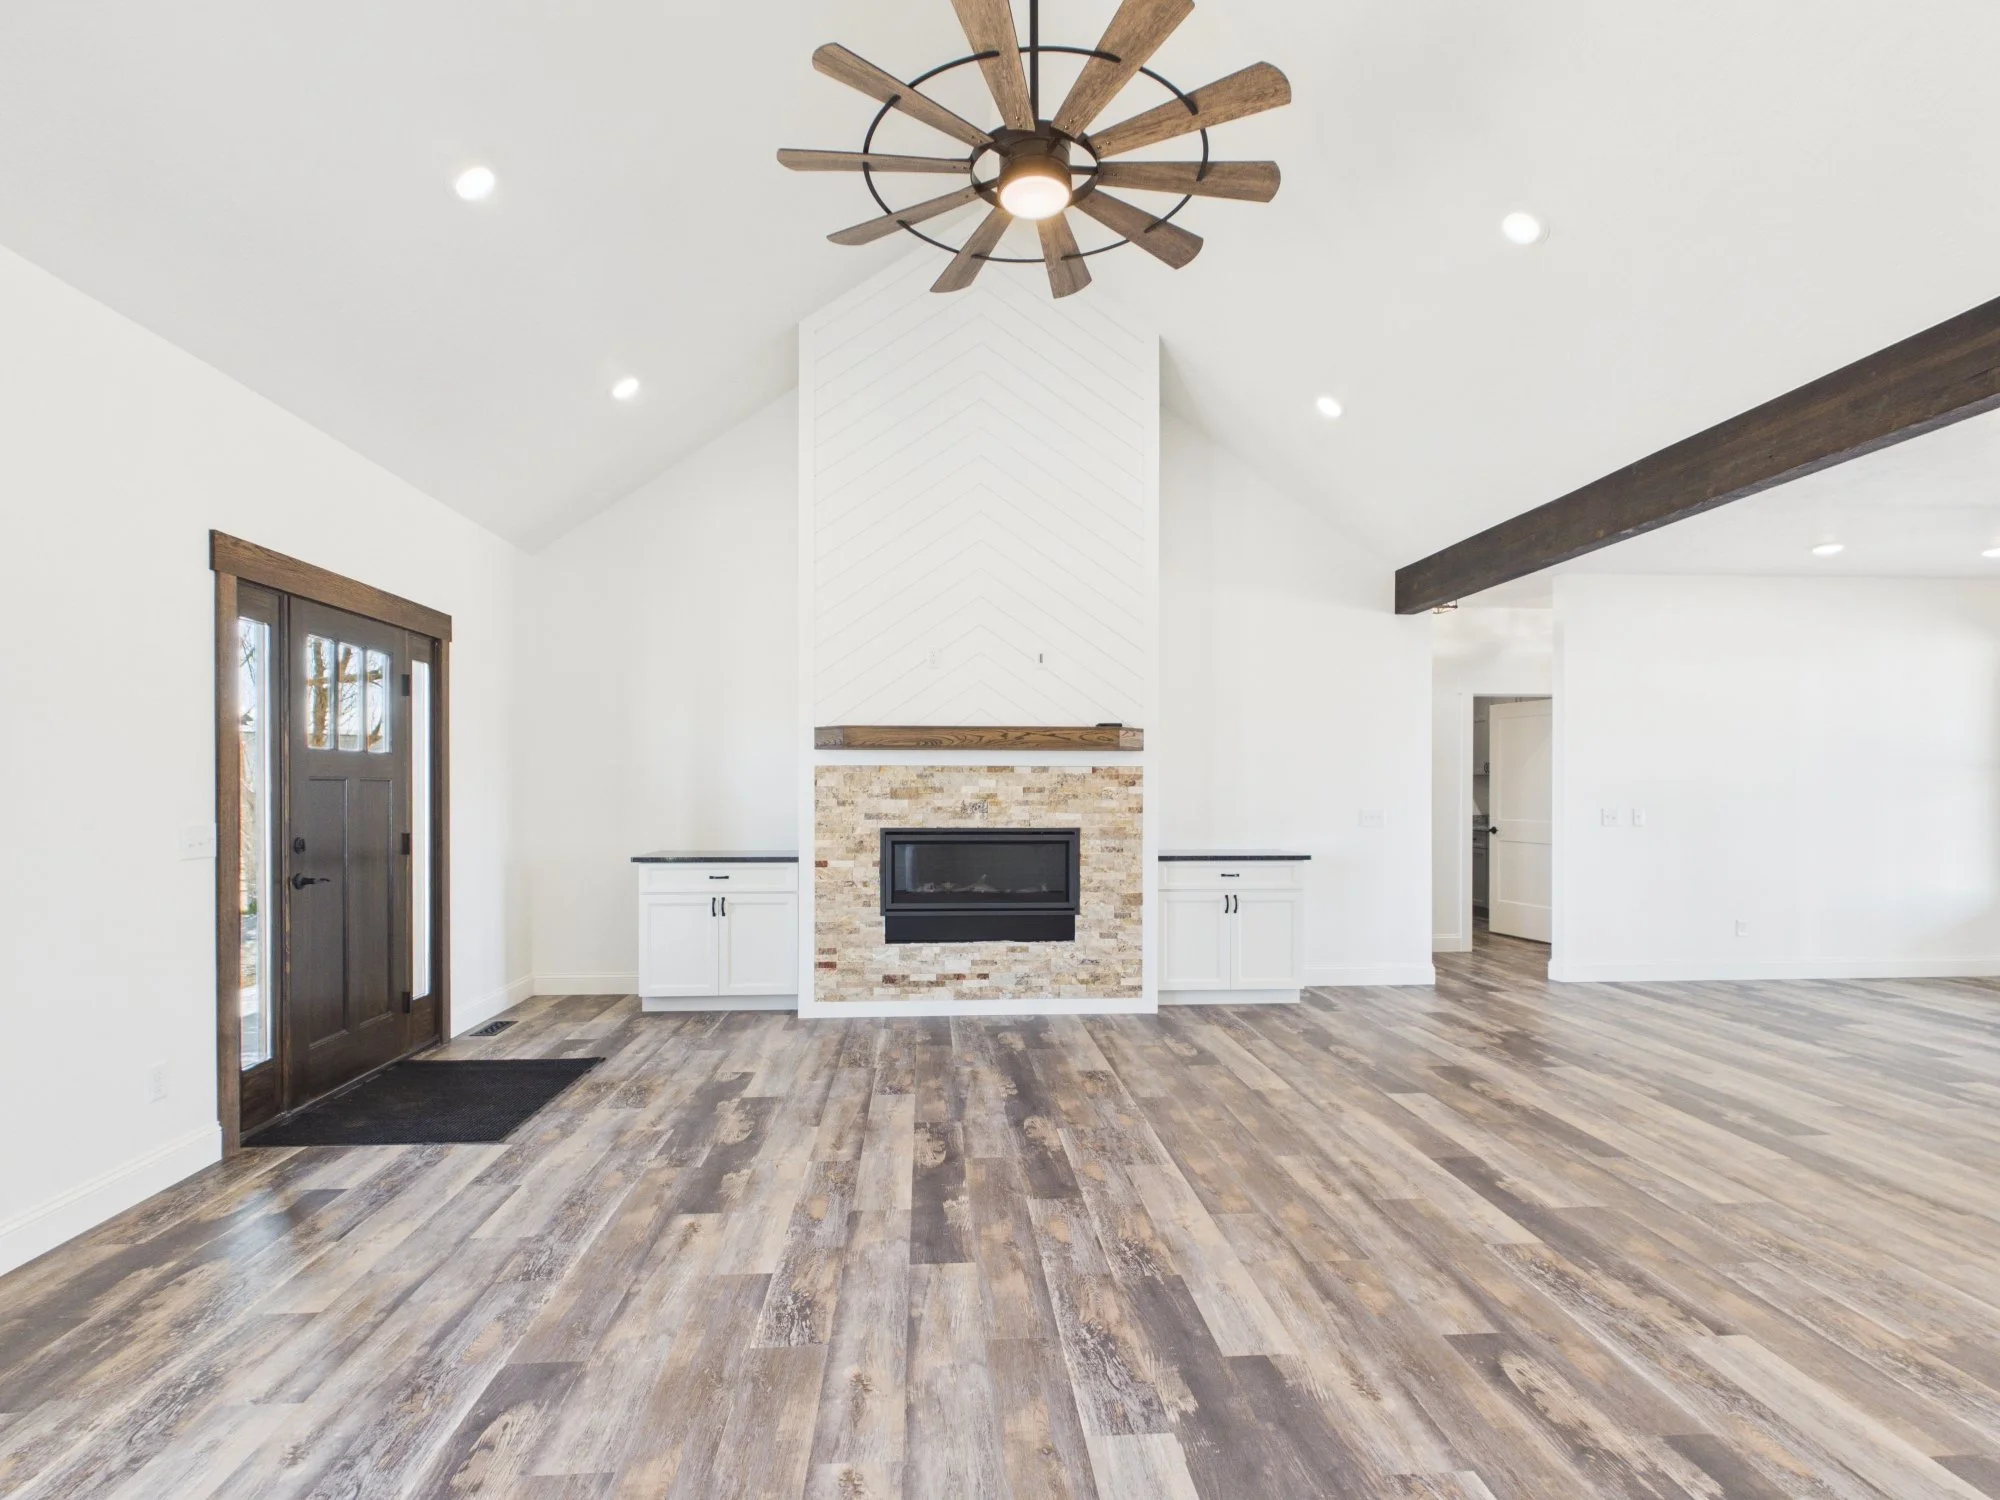
Interior view of a spacious, modern living room with a white fireplace, wooden beam accents, a wood-look floor, and a ceiling fan with a wooden blade design.
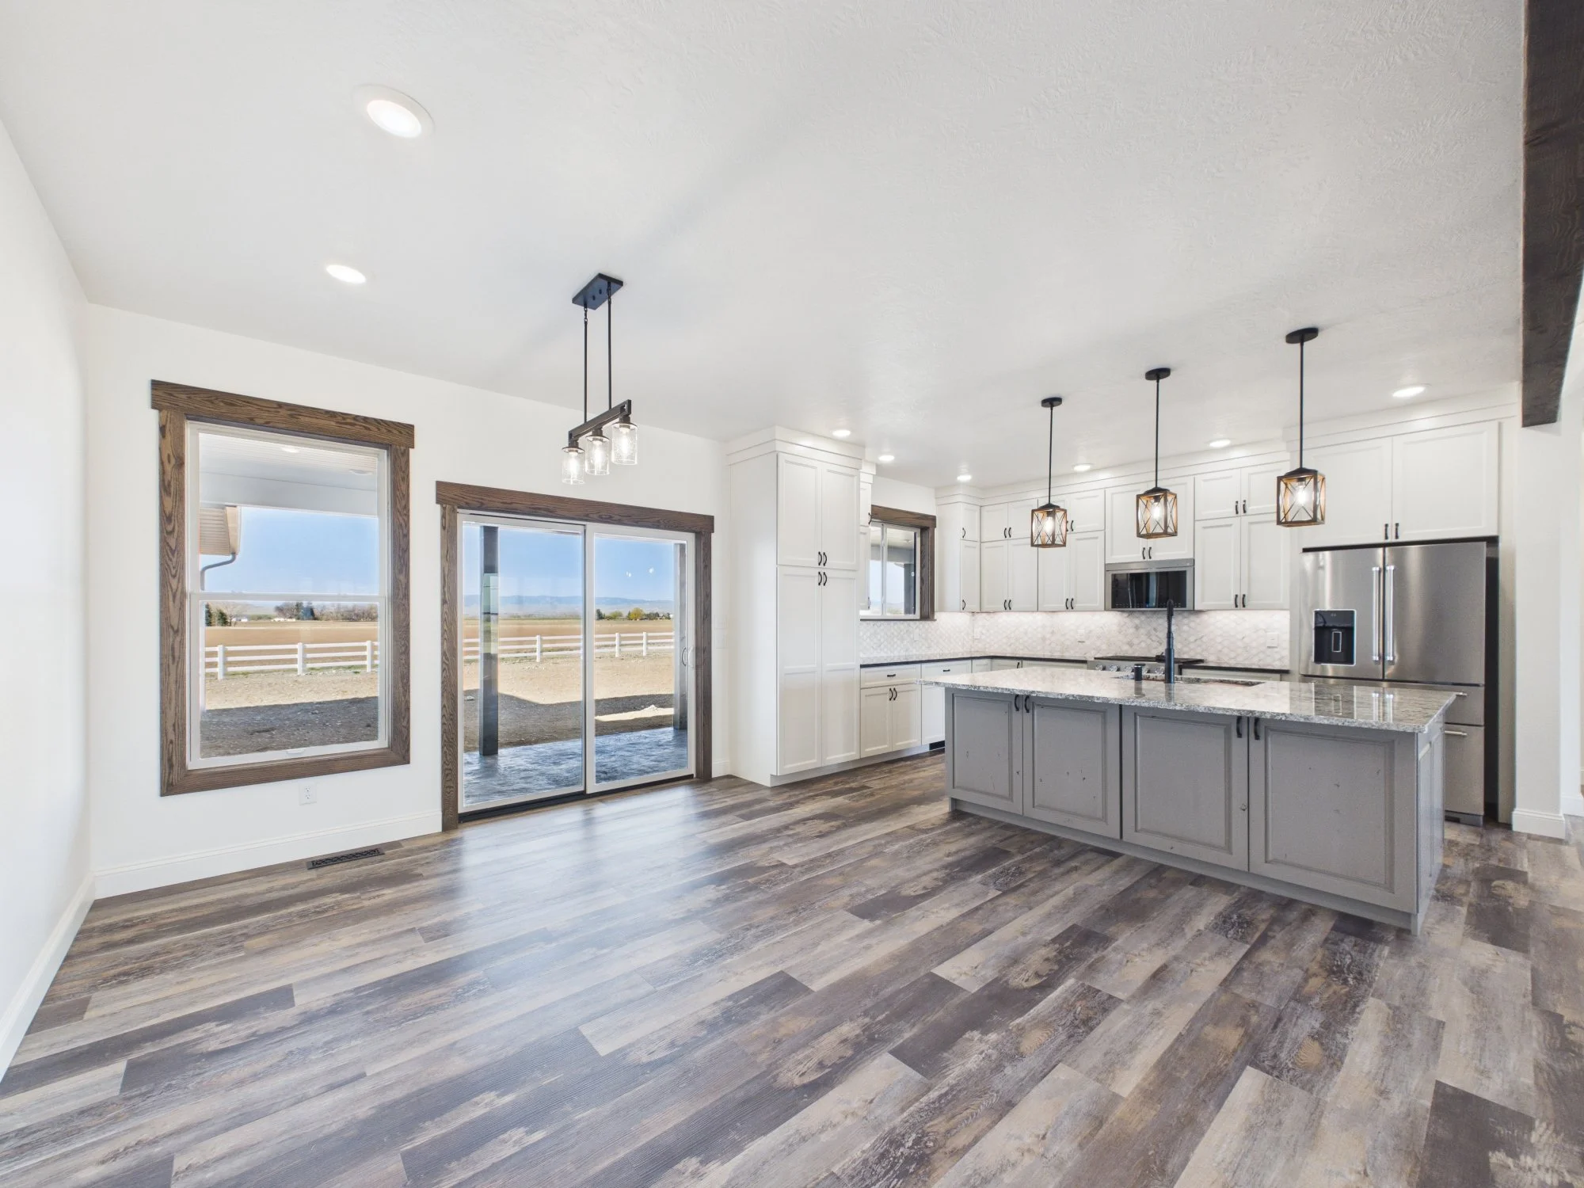
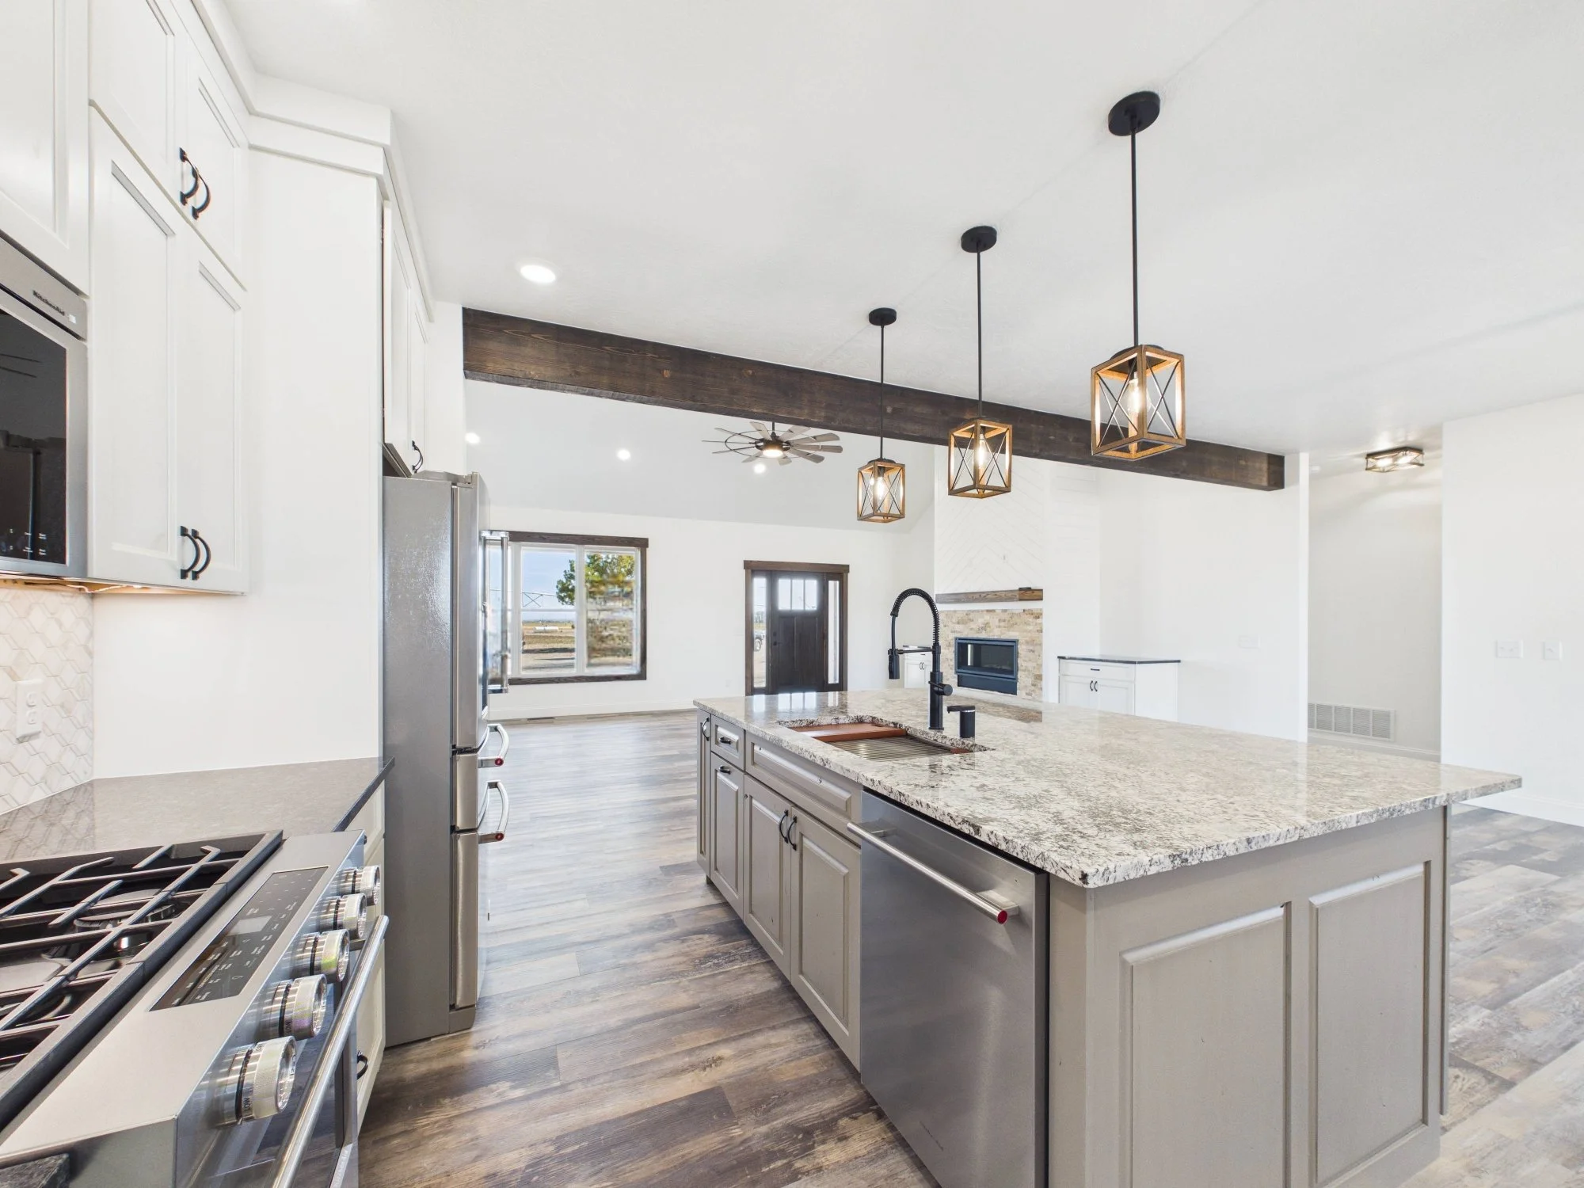
Interior view of a modern kitchen with white cabinets, dark hardware, hardwood flooring, pendant lights, and large windows showing an outdoor landscape.
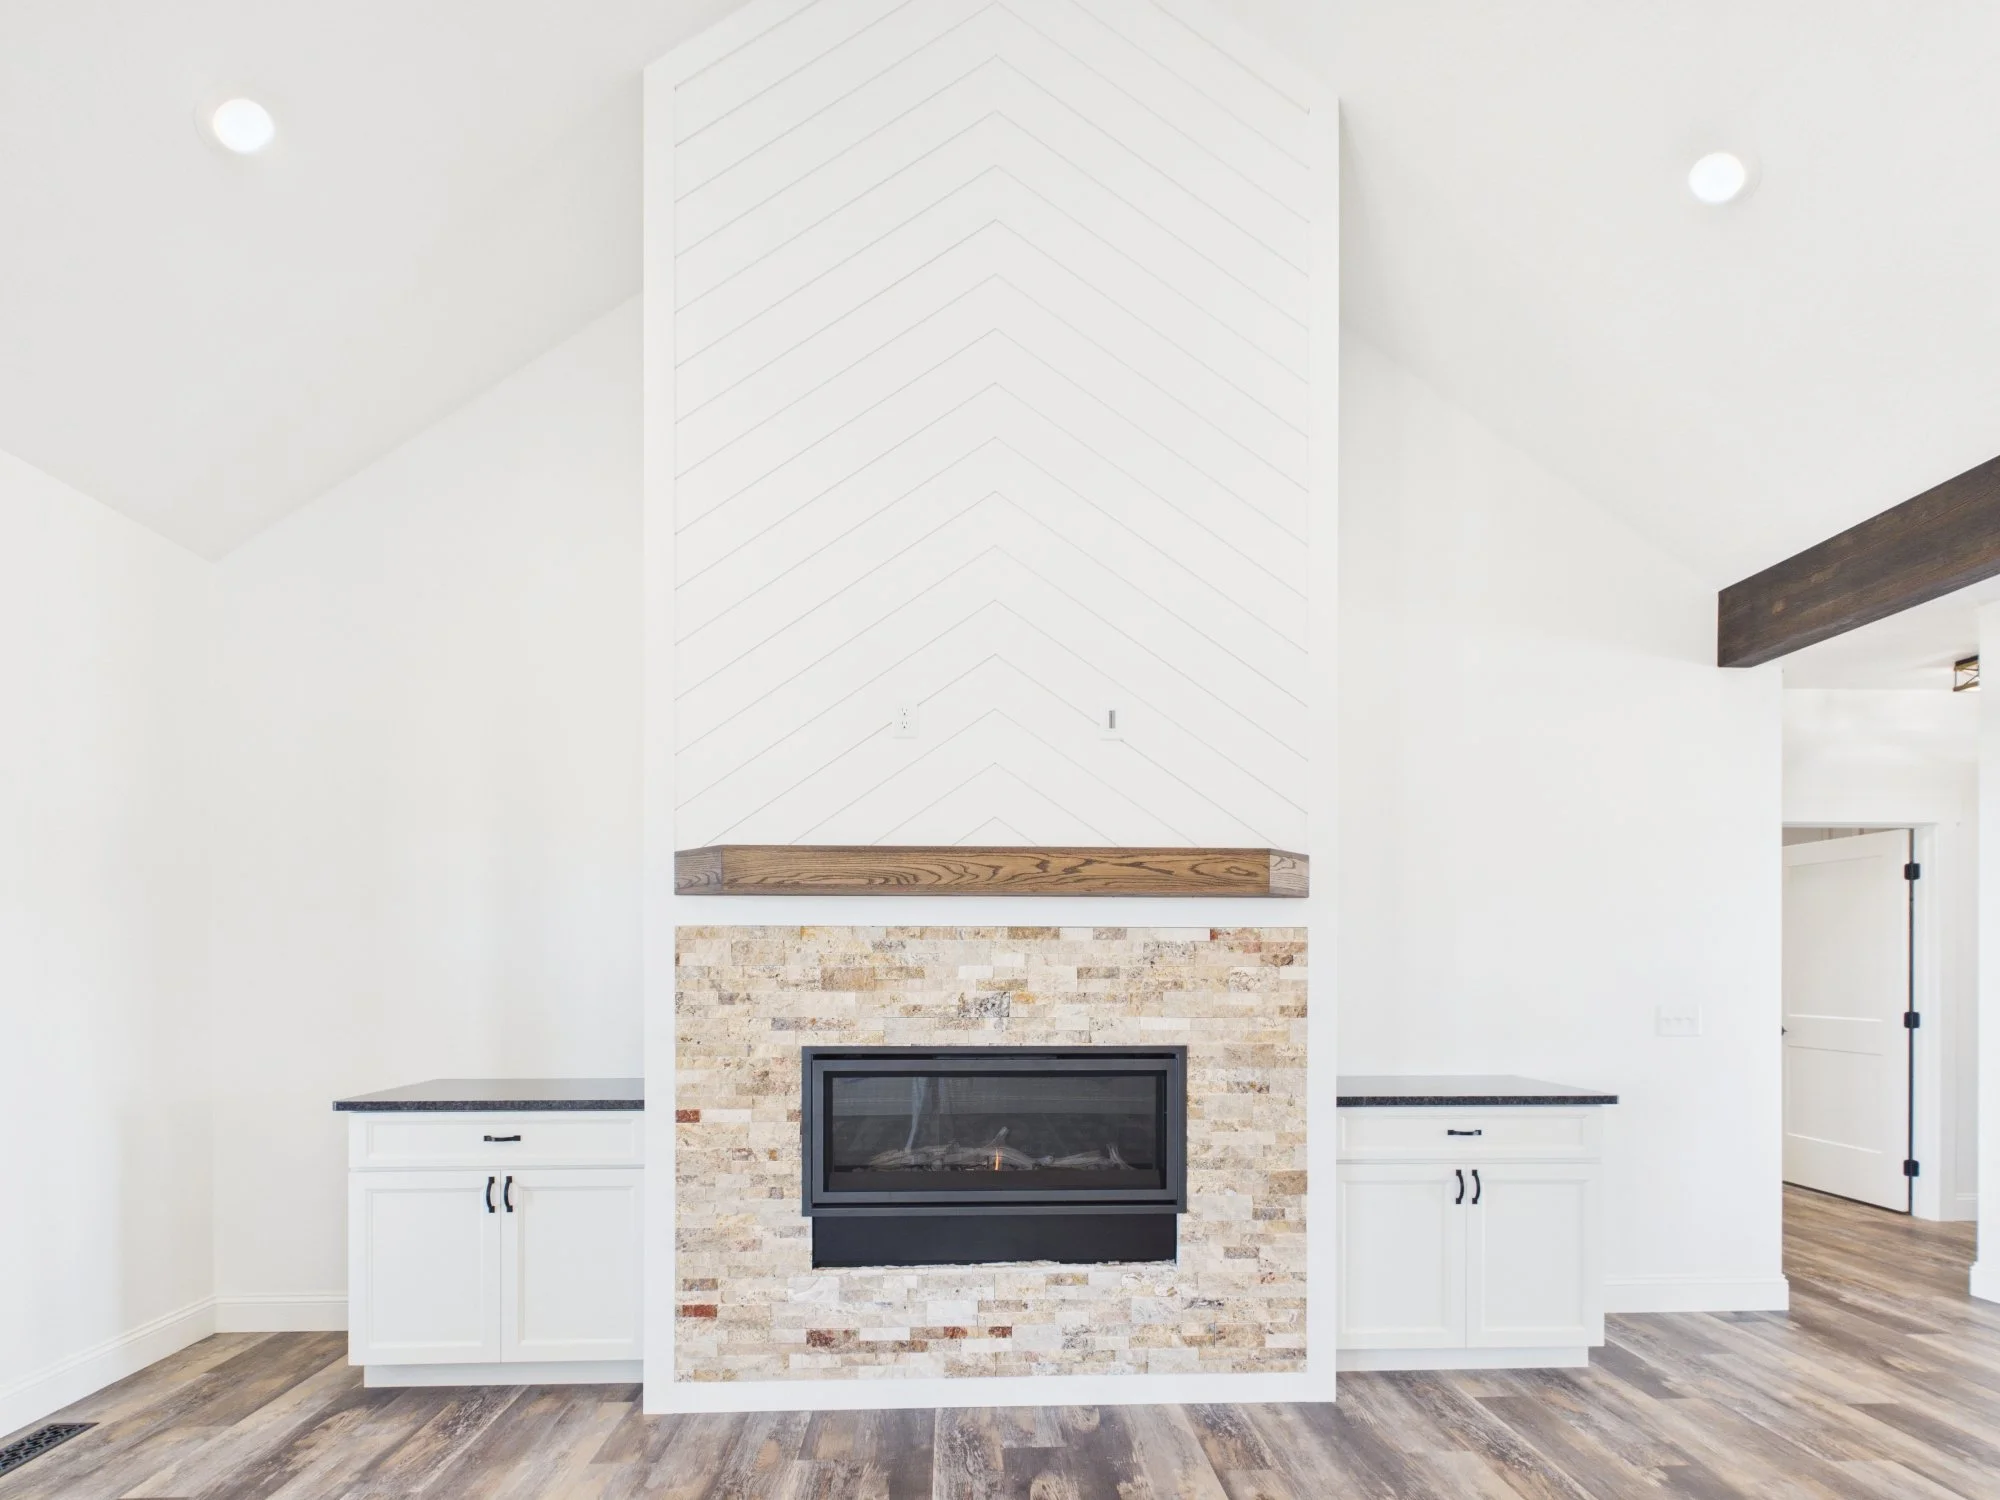
Modern living room interior with a white and brick fireplace, white cabinets, and wood flooring.
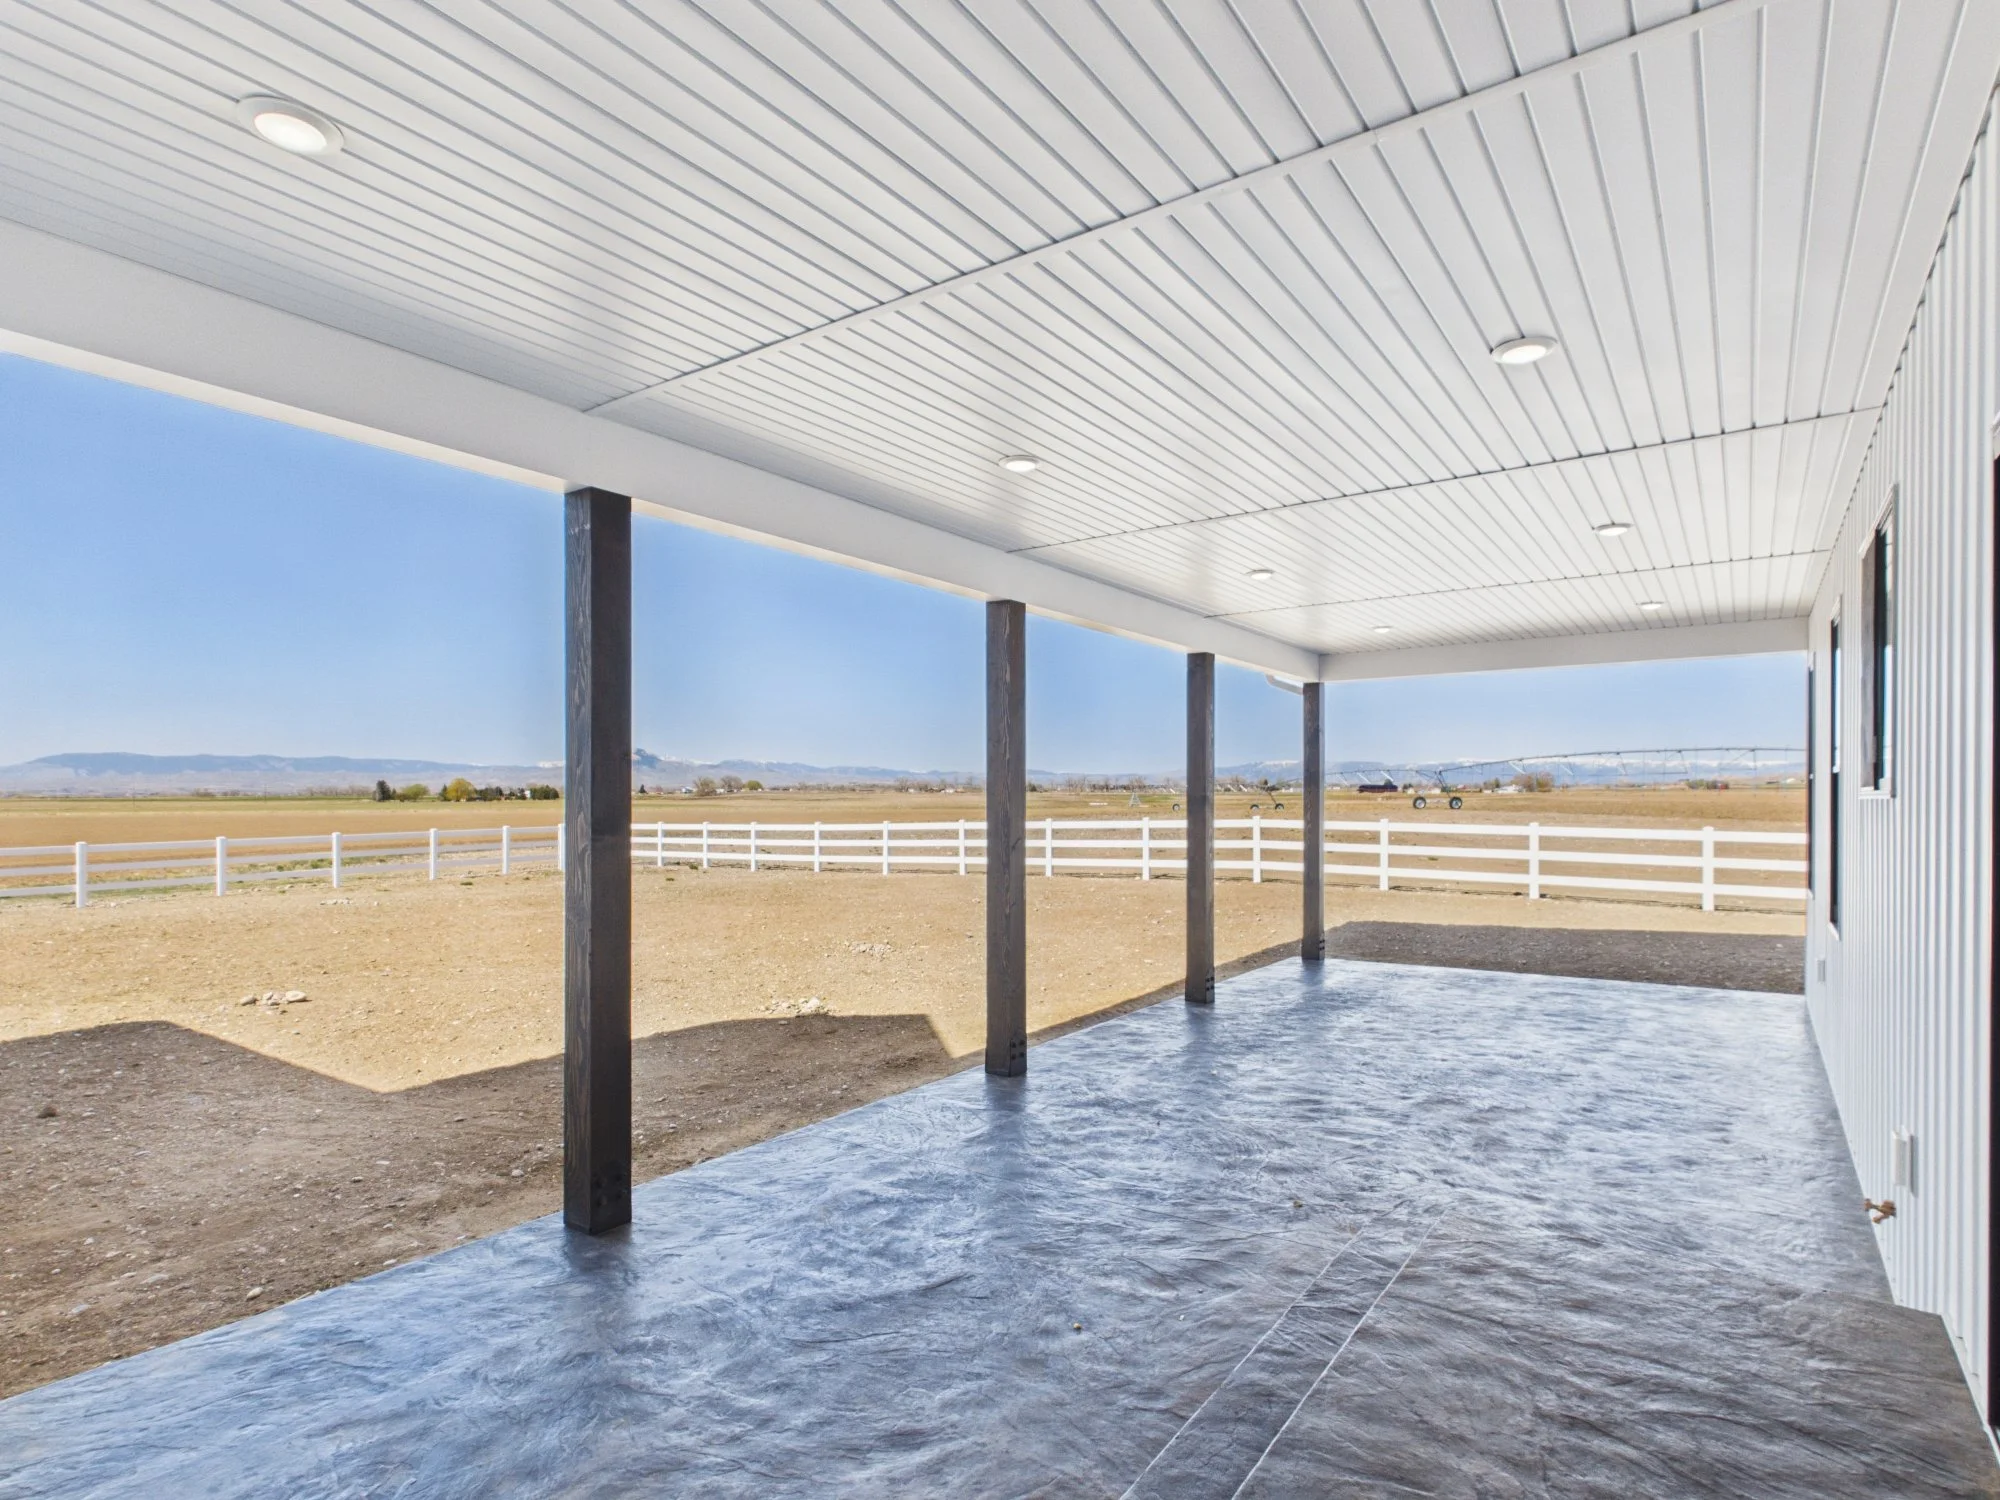
Covered patio area with a concrete floor and support beams, overlooking a rural landscape with open fields, fences, and mountains in the distance under a clear blue sky.
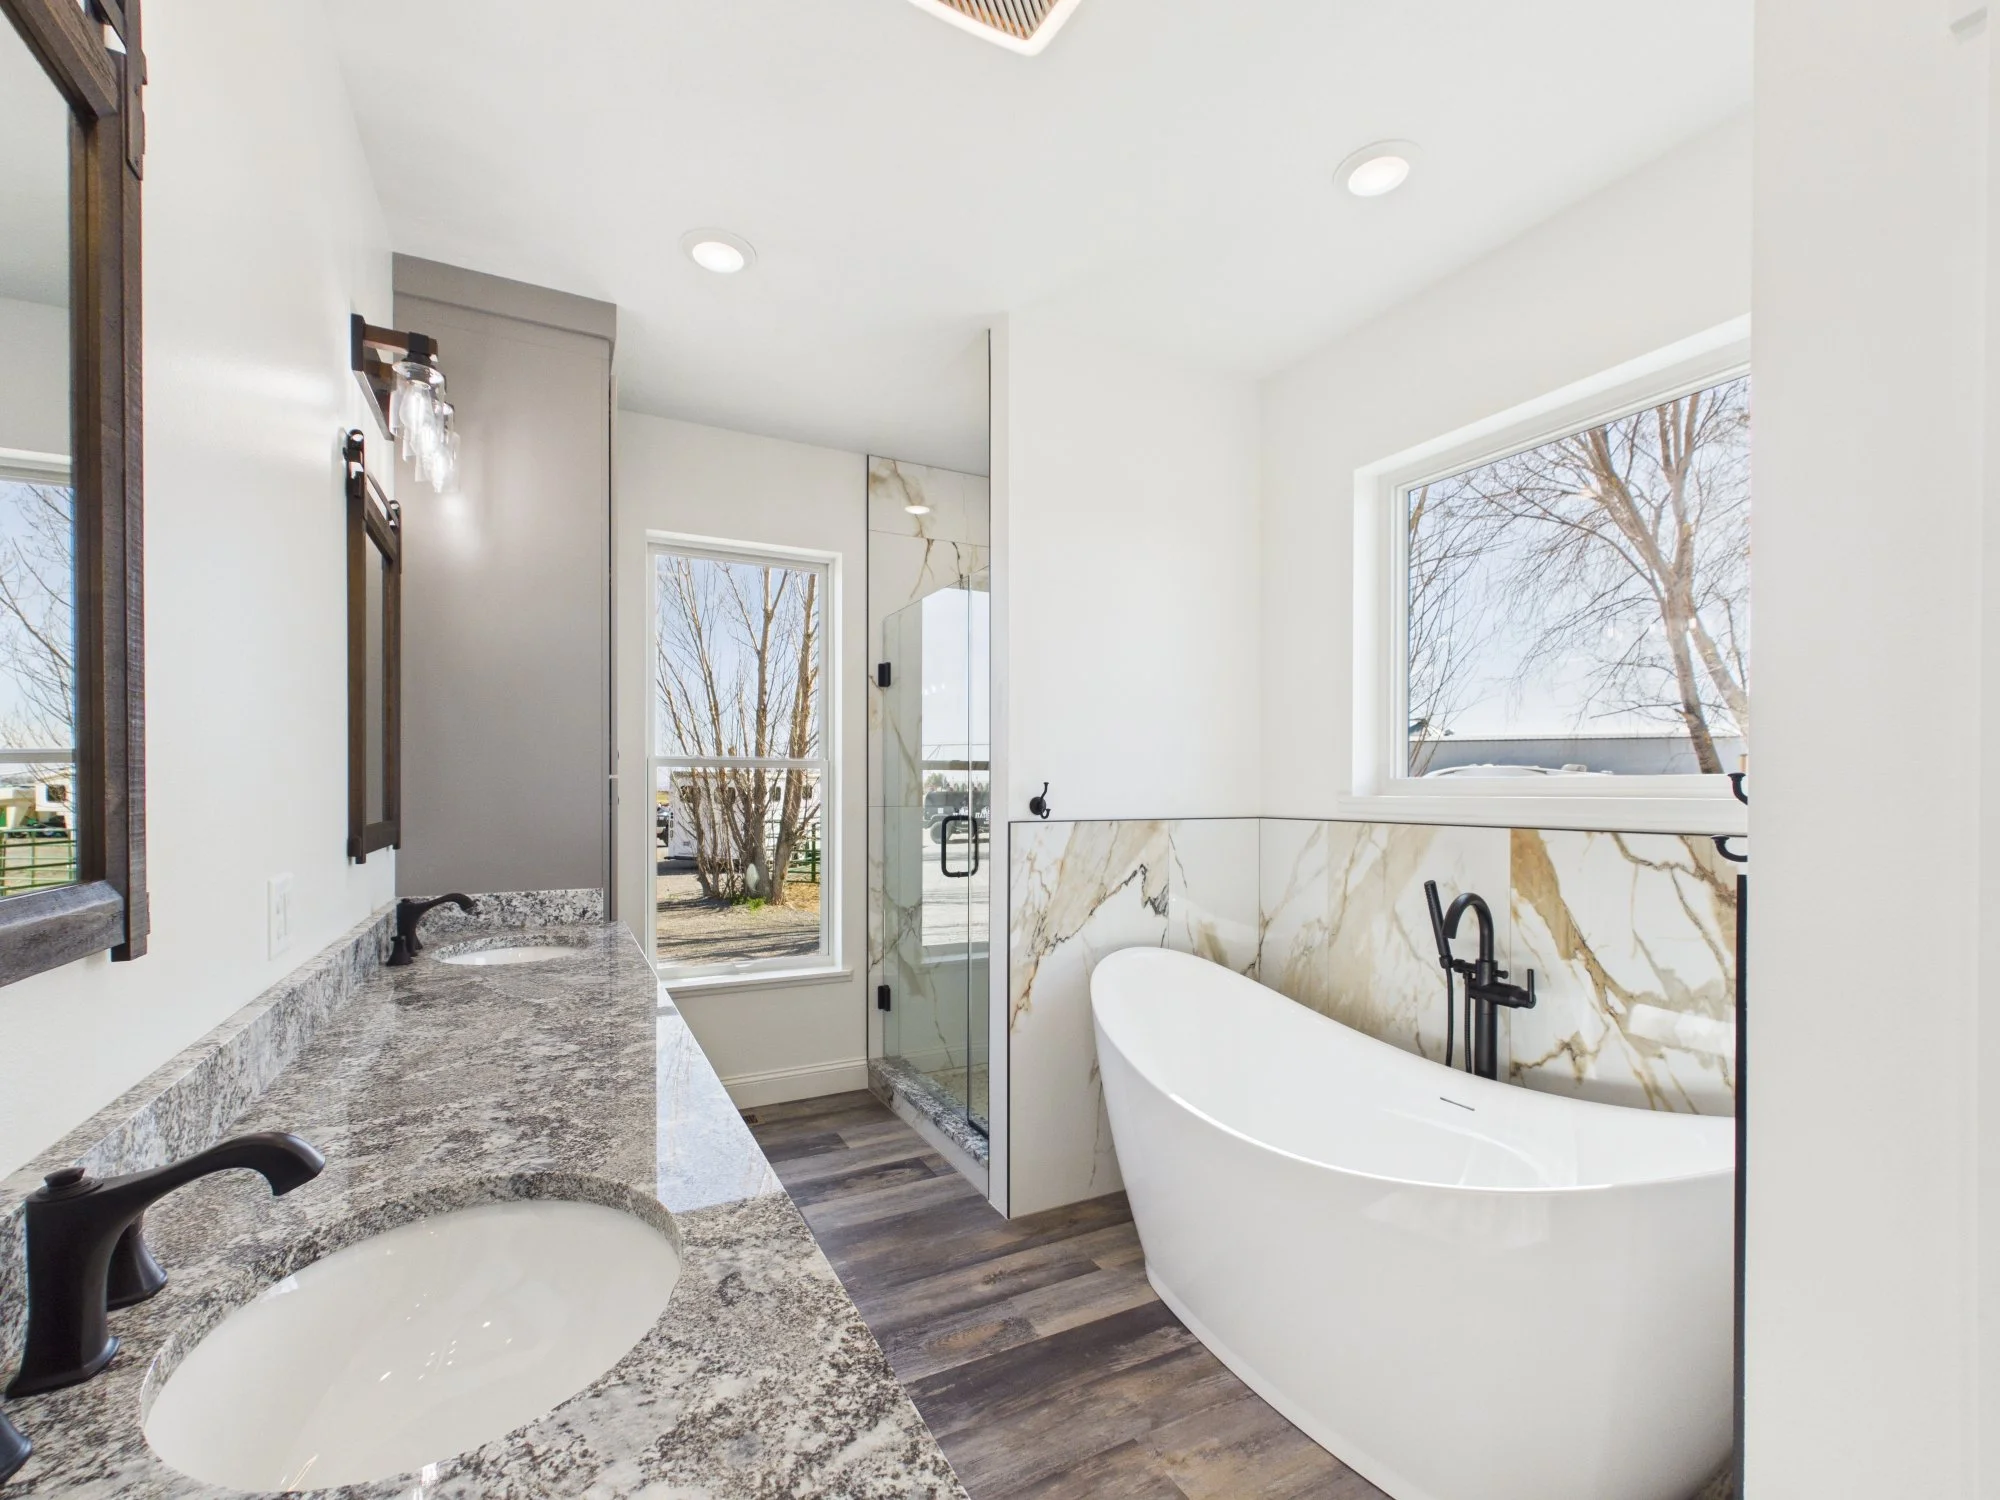
Modern bathroom with white walls and large windows, featuring a freestanding bathtub with black fixtures, a granite countertop with a sink, a marble accent wall behind the bathtub, and a glass shower enclosure.
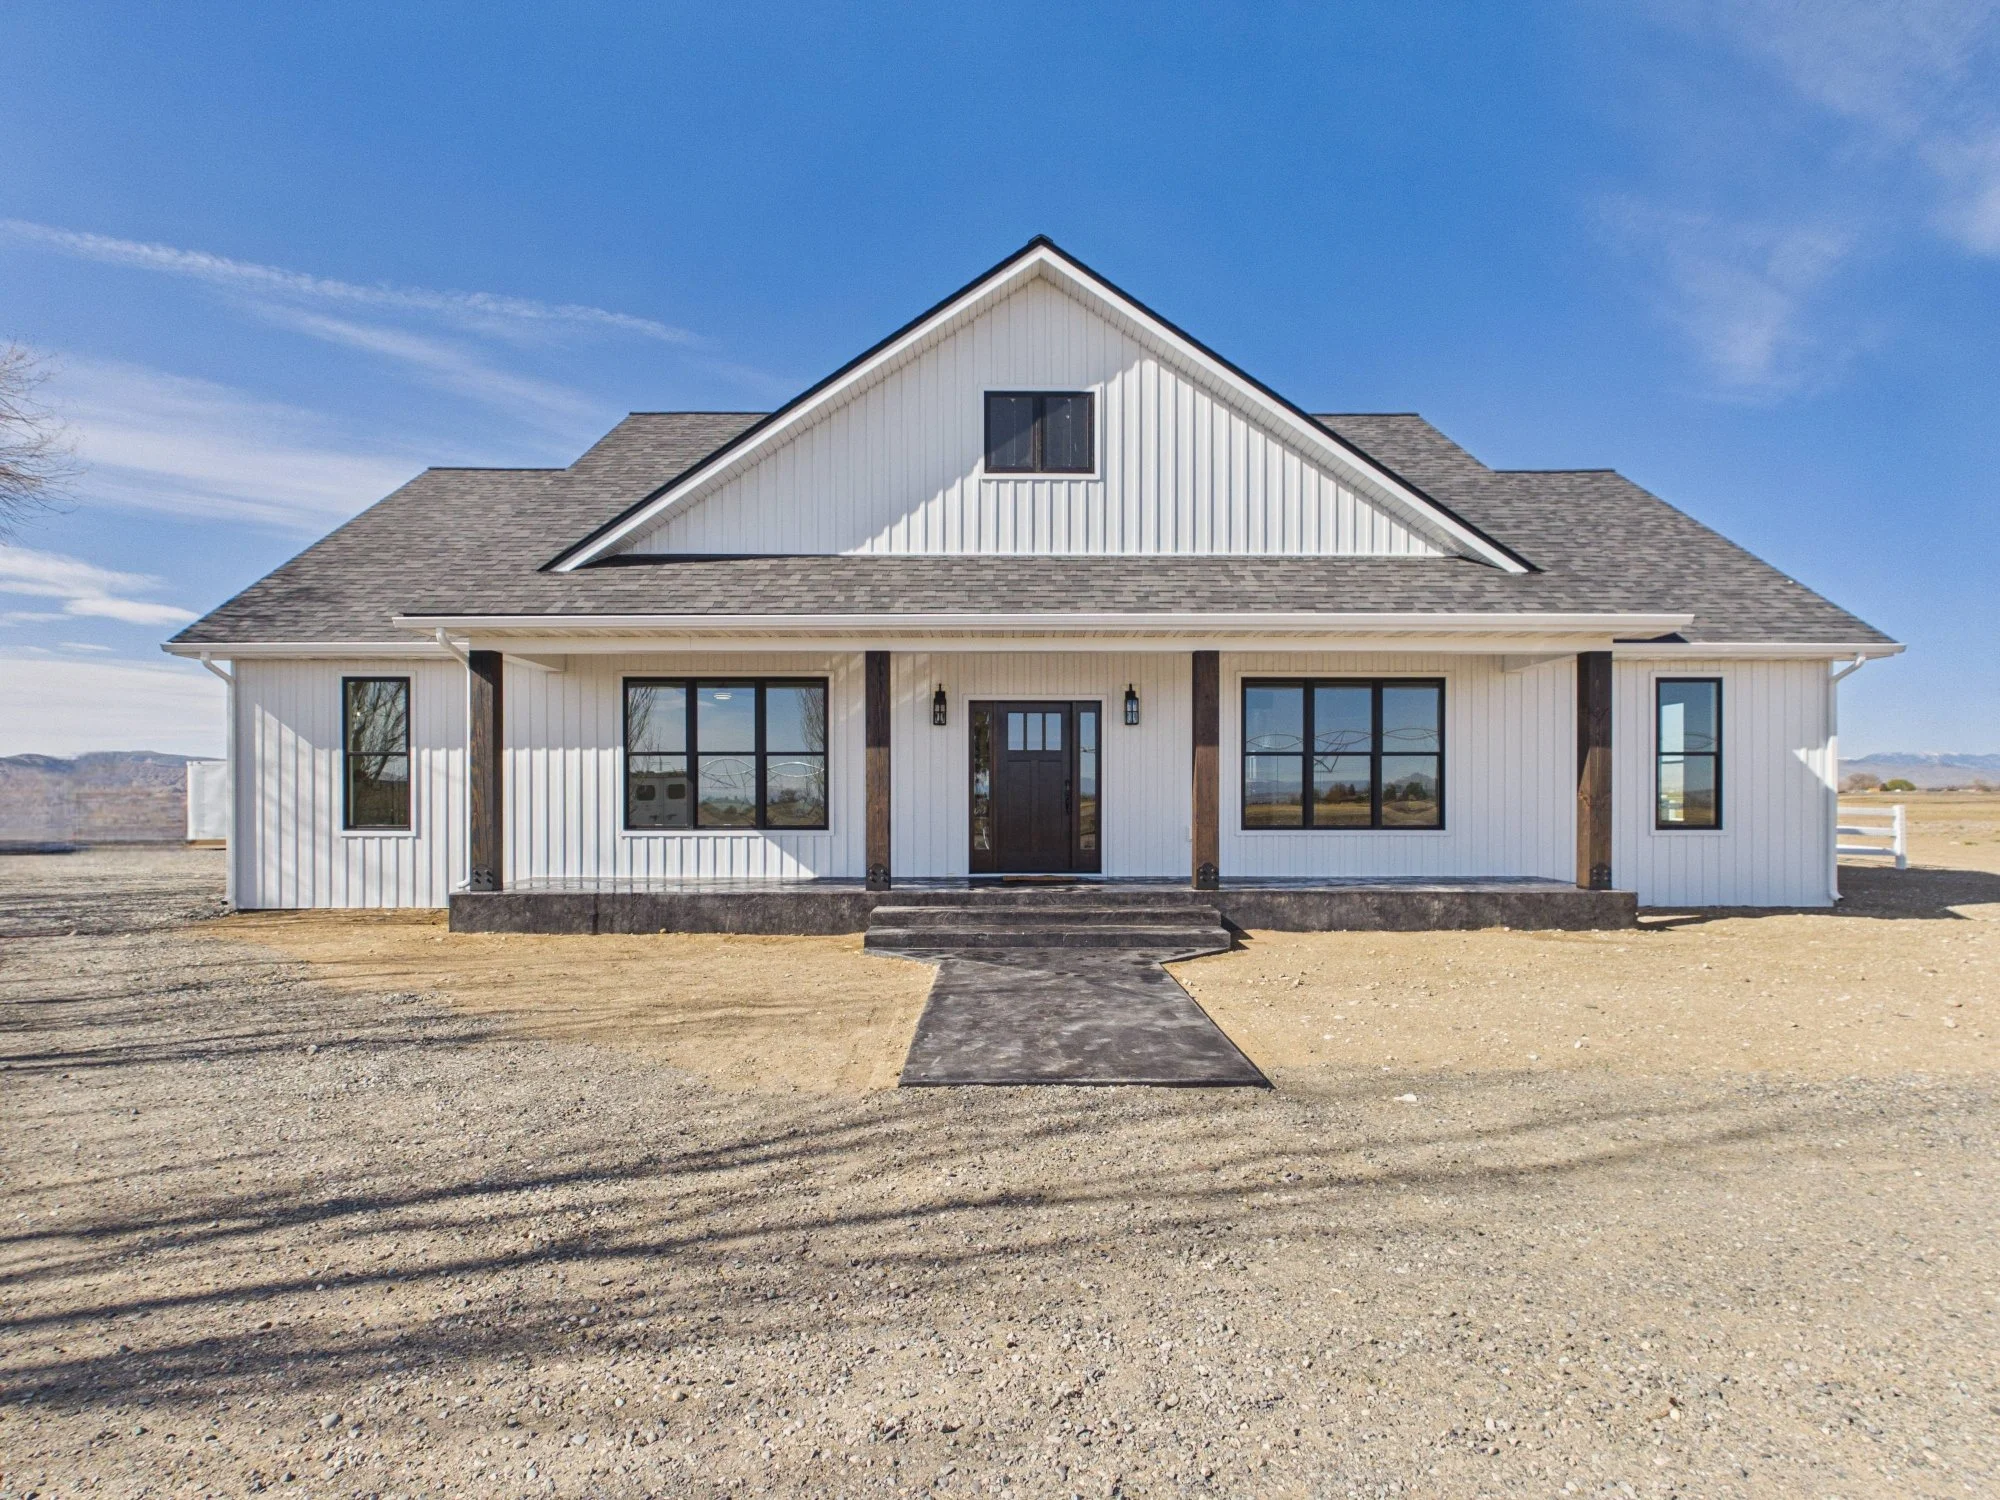
Front view of a modern white farmhouse with a gabled roof, large windows, and a covered porch, situated in a rural area with a gravel yard and open landscape.
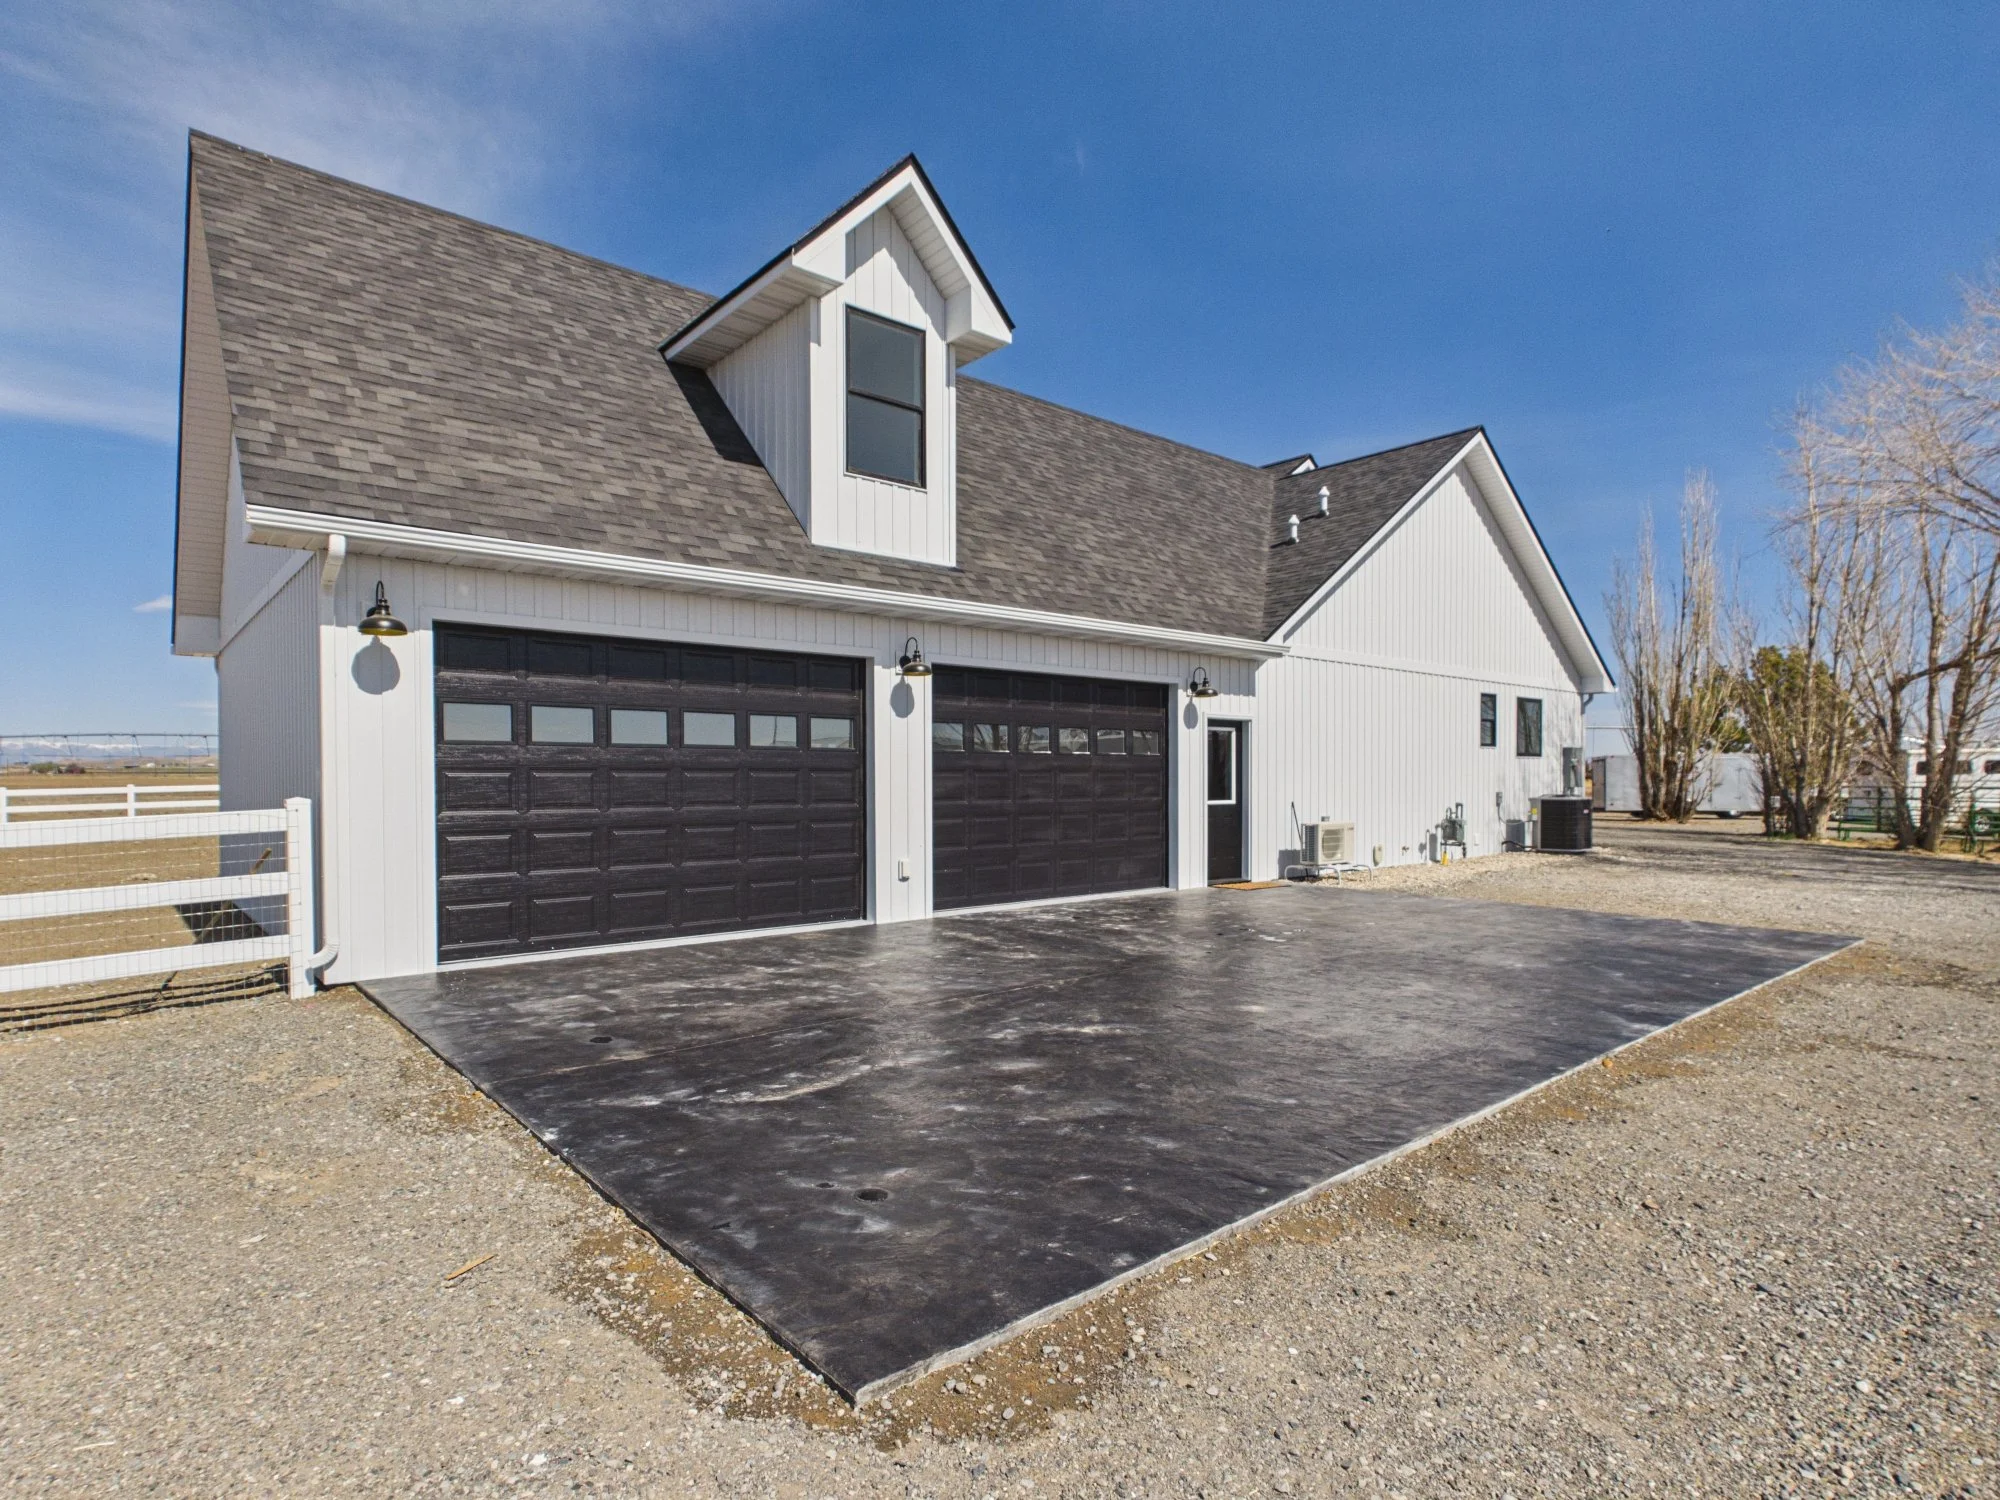
A modern white house with black garage doors and a steep roof with a dormer window. There is a small fenced yard and a newly paved driveway, with leafless trees in the background under a clear blue sky.
Modern kitchen with white cabinets, a marble countertop island, pendant lights, stainless steel appliances, wood flooring, and a ceiling fan.
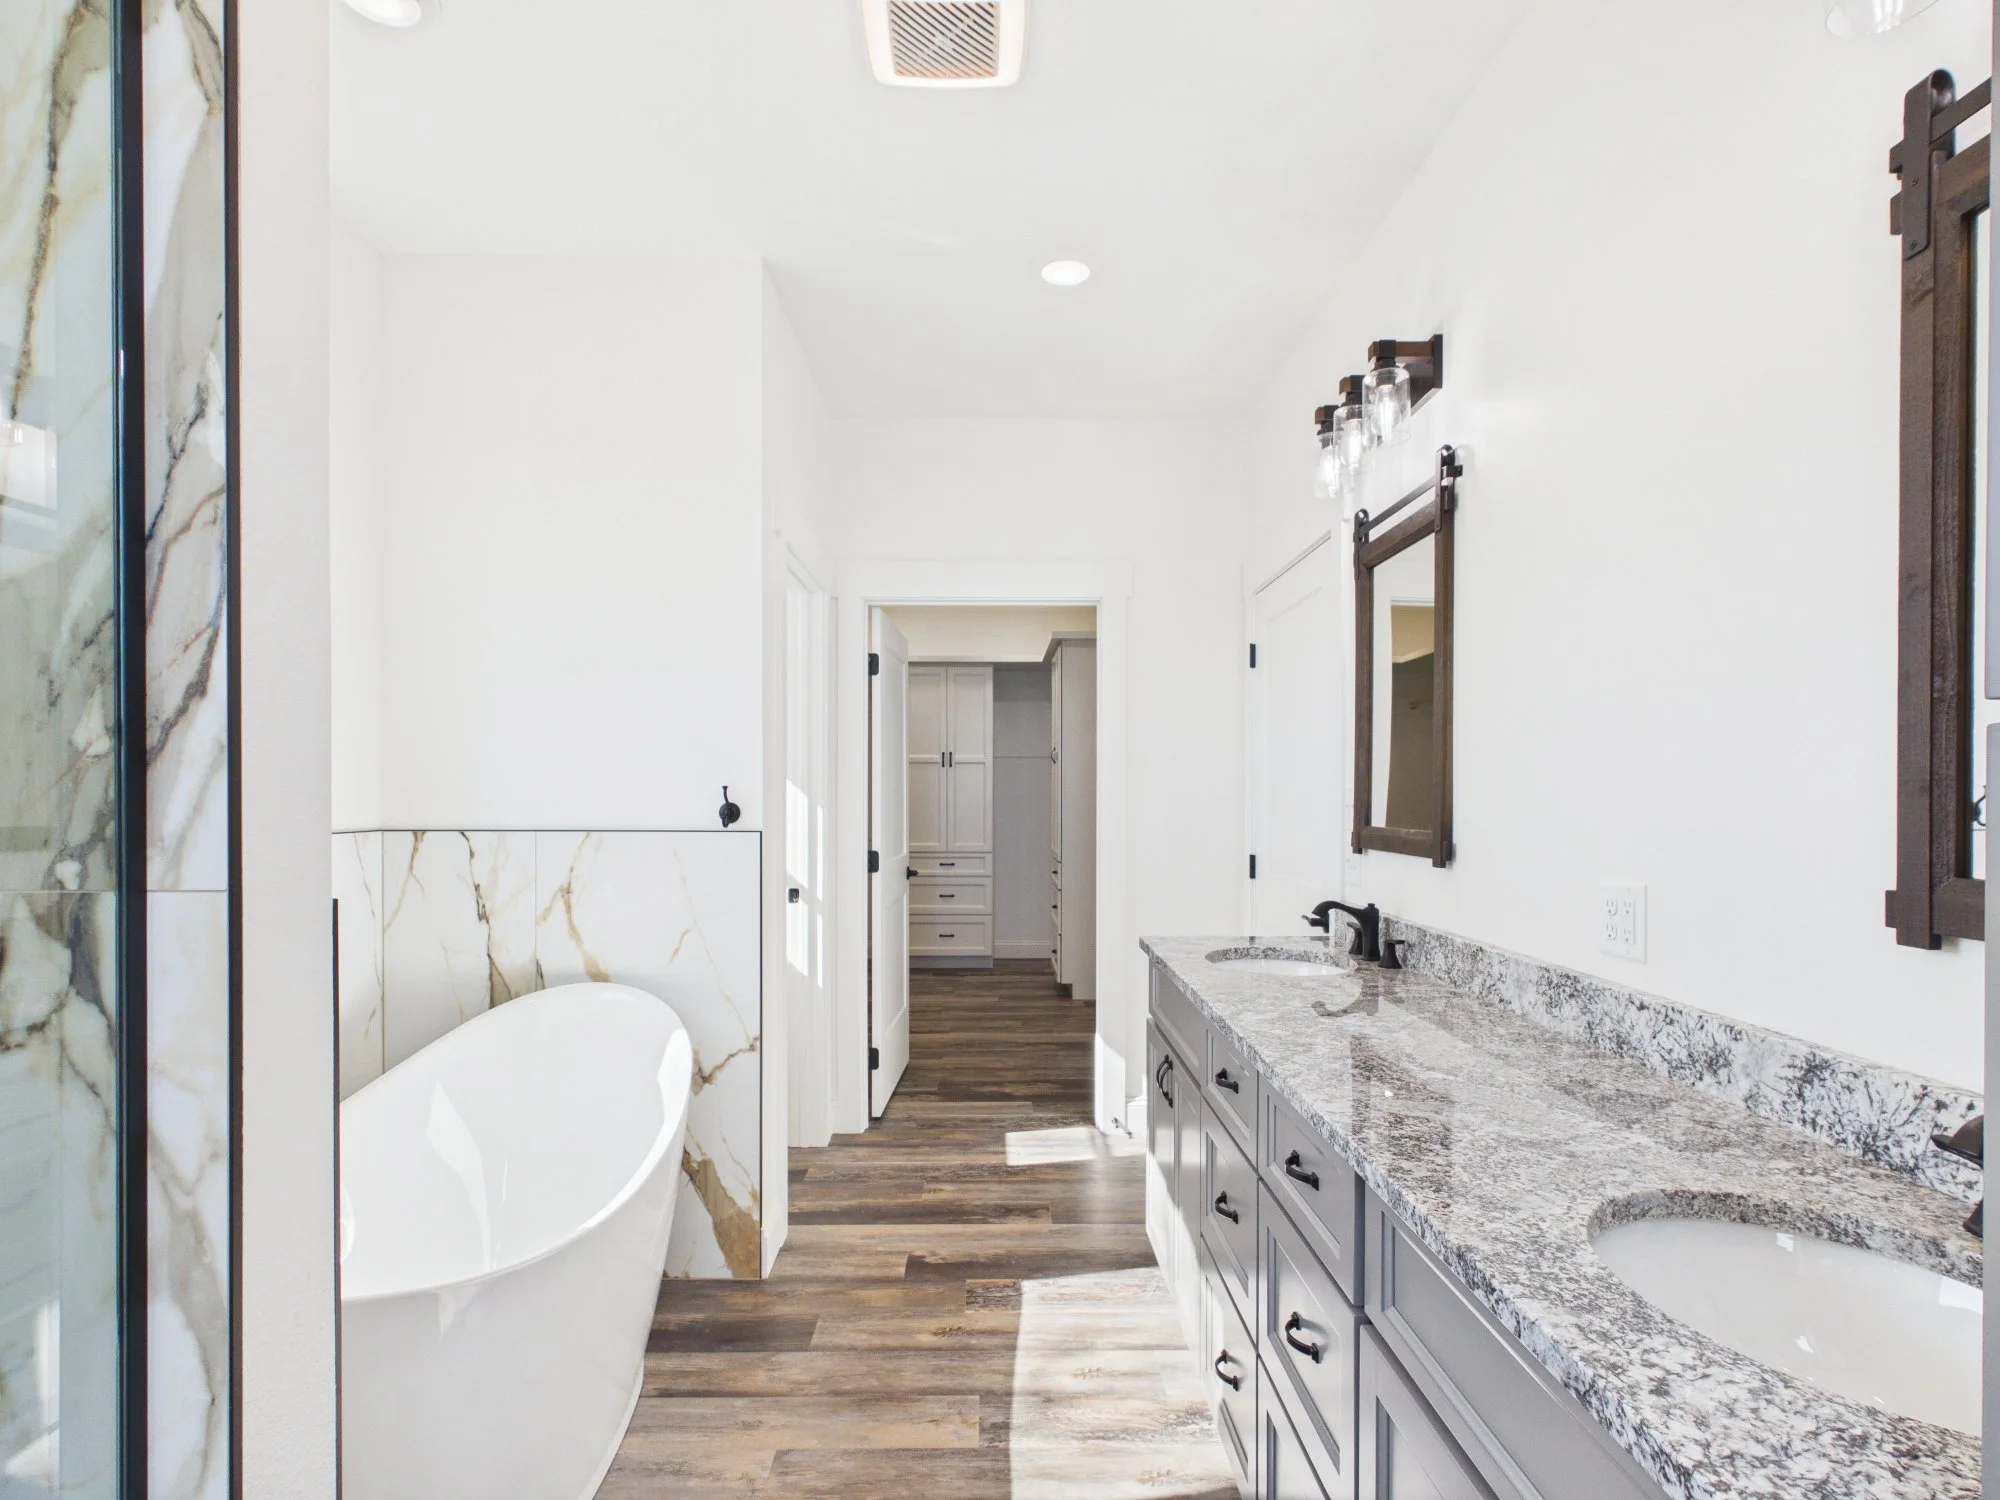
A modern bathroom with white walls, a marble shower wall, a bathtub, a granite countertop with a sink, a mirror and lighting, and a view into a closet area.

HODSON LODGE

HODSON LODGE EXTERIOR FINISHED

OLIVE GROVE

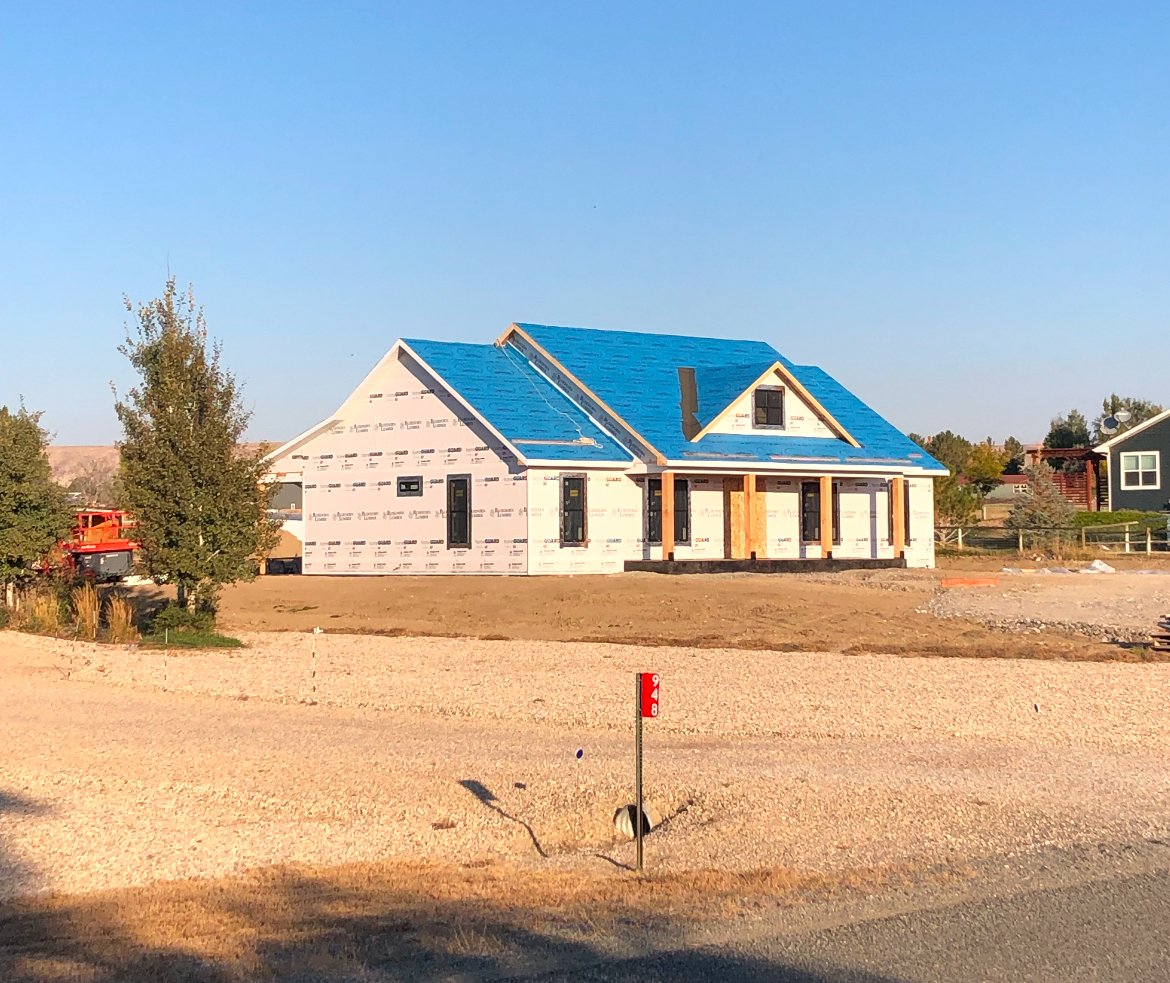
A house under construction with a blue roof and white exterior walls, surrounded by an unfinished yard and a clear sky.
A modern white house with black roof shingles, surrounded by snow on a clear day with blue sky. Snow is piled on the roof and around the house, with a driveway in front.
A modern house exterior featuring a covered patio with wooden posts, glass sliding door, and multiple rectangular windows. The surface appears to be concrete, and there is snow on the ground.
A modern kitchen with white cabinets and blue lower cabinets, granite countertops, a stainless steel refrigerator, a gas stove, and a window above the sink.
Modern kitchen with white cabinets, stainless steel refrigerator, marble backsplash, granite countertops, and a central blue island with pendant and ceiling lights.
Empty open-concept kitchen and living area with hardwood floors, white cabinetry, granite countertops, a black kitchen island, pendant lighting, and large windows letting in natural light.
Interior view of a room showing a wood and white shiplap accent wall with a fireplace, dark blue cabinetry with wood countertops, and a wooden front door with glass panels. There is a wooden floating shelf above the fireplace and a small nook with cabinetry to the right of the fireplace.
Bathroom with white cabinets, granite countertops, two mirrors, black fixtures, wooden floor, and a walk-in closet with black shelving.

Master Bath

Modern bathroom with a large window showing a snowy landscape, white vanity with granite countertop, two mirrors with black frames, black faucets, a bathtub, and a glass-enclosed shower.
Open-concept living room and kitchen with hardwood floors, white walls, a white fireplace, dark cabinets, and a kitchen island. Recessed lighting and wooden beams are visible on the ceiling.
A modern bathroom with white walls and wood flooring, featuring a freestanding clawfoot bathtub, a glass shower enclosure, and a granite countertop with a sink. Large windows offer natural light and a view of a snowy landscape outside.
Empty black wooden closet shelving unit with multiple shelves, drawers, and hanging rods, in a room with beige walls and wooden floor.

Master Closet

Laundry Room

Kitchen corner with white cabinets, a wooden countertop, a sink with a silver faucet, and wood flooring.
Empty laundry room with white cabinets, wooden countertops, a brown rod for hanging clothes, and wood flooring.

Garage and Utility Room

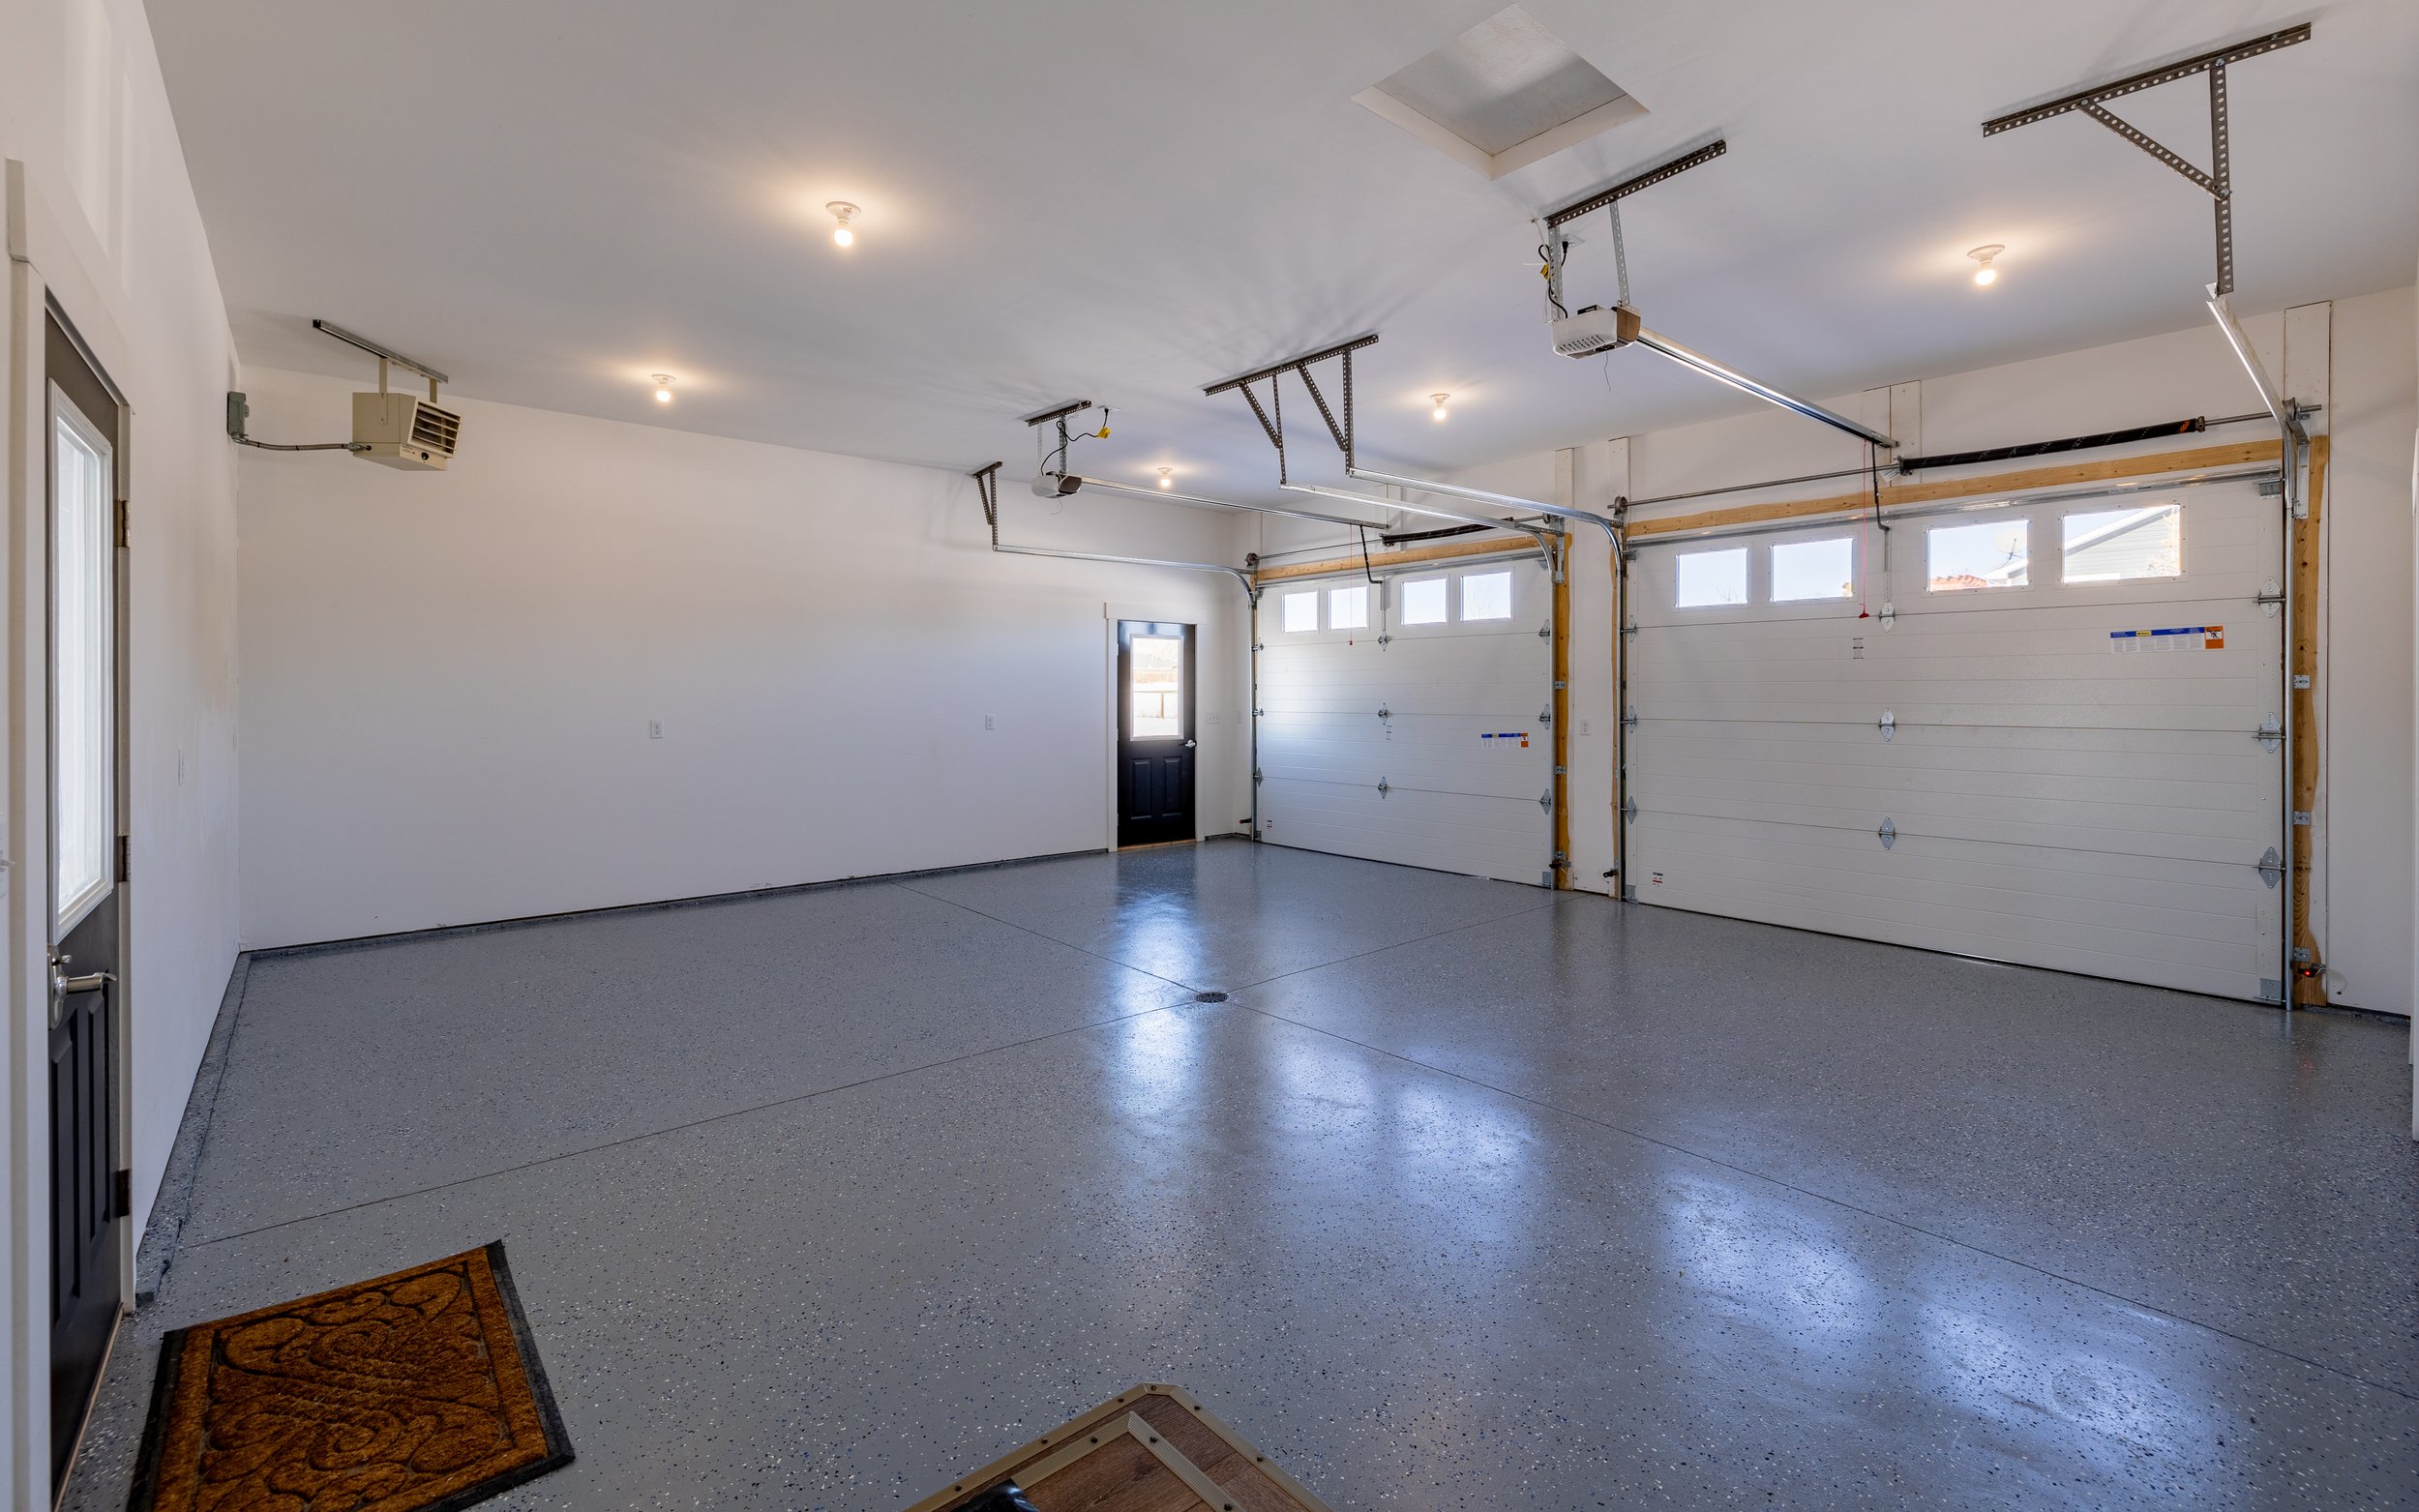
Empty garage with white walls, gray speckled epoxy floor, two white garage doors with windows, ceiling lights, and a black entry door. Garage door openers are mounted on the ceiling.
An empty garage with white walls, a speckled gray epoxy floor, a garage door on the left, two entry doors on the back wall, ceiling lights, and a garage door opener.
Electric water heater units mounted on a wall in a utility room with various pipes connected below and an electrical outlet on a white wall.

OLIVE GROVE —Stunning Modern Farmhouse with Mountain Views

Nestled in a peaceful country setting on 1.5 acres, this brand-new modern farmhouse blends timeless charm with contemporary finishes. The striking black-and-white exterior features maintenance-free board and batten metal siding, complemented by a grand four-column entryway, a circle drive, and a wide sidewalk for exceptional curb appeal.

The thoughtfully designed 1,800 sq. ft. single-level home offers 3 bedrooms, 2.5 baths, and an open-concept living area. Vaulted ceilings and a gas fireplace create a warm and inviting atmosphere, while the spacious kitchen boasts granite countertops, stainless steel appliances, a porcelain backsplash, black and white cabinetry, and a dual-fuel gas-electric range. The large island with USB ports makes it perfect for family gatherings, with a patio and covered barbecue area just steps away.

The luxurious master suite features a sprawling his-and-hers closet with built-ins, a spa-like bath with a porcelain tile shower, dual body sprays, a freestanding double slipper tub, and a separate makeup vanity. Durable luxury vinyl flooring runs throughout. Additional highlights include a two-car heated garage, a utility room with two on-demand gas water heaters, and a laundry/mudroom with ample storage. Enjoy breathtaking mountain views and rural tranquility—all with modern convenience.


CEDARHEDGE RANCH

CHRISTMAS AT CEDARHEDGE

CLAIRE’S FRENCH BAKERY (part of Cedarhedge Ranch)
CEDARHEDGE KITCHEN

CEDARHEDGE GREENHOUSE

CEDARHEDGE BACK PATIO

RANCHO TRAIL

A suburban house with gray siding, a two-car garage, and a snowy front yard on a clear winter day.

SANTA FE TRAIL

A single-story house with a red gable roof, light-colored exterior walls, and arched windows. The front porch has two wooden benches and is accessible by a small pathway. The house is surrounded by a well-maintained green lawn with some shrubs and decorative items near the entrance.

Interested in starting a project? Feel free to contact me for more information.